

Address
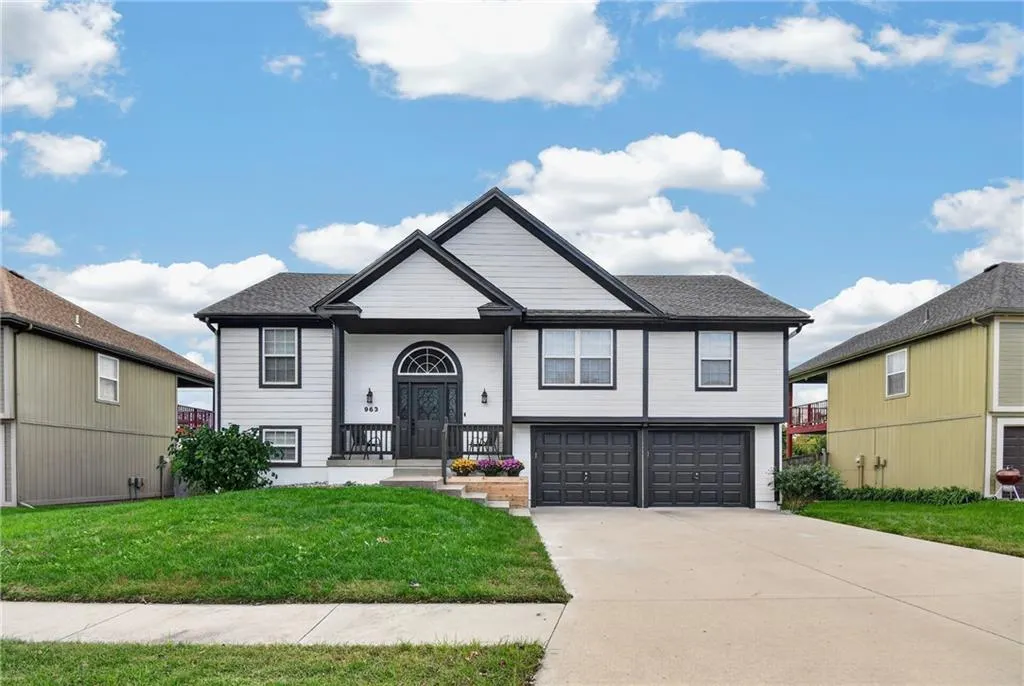
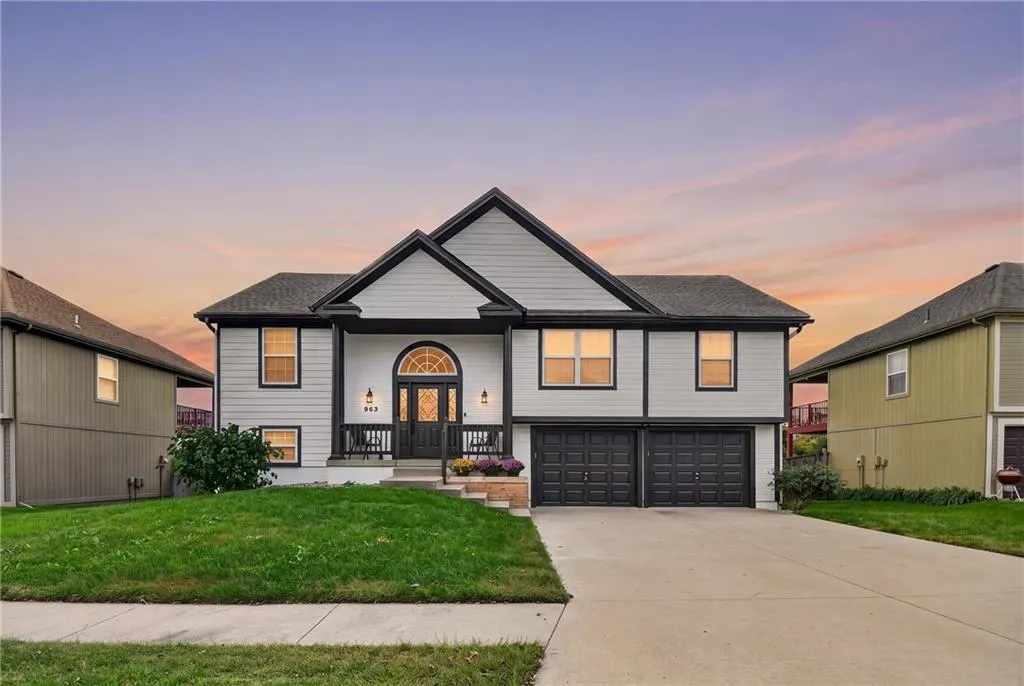
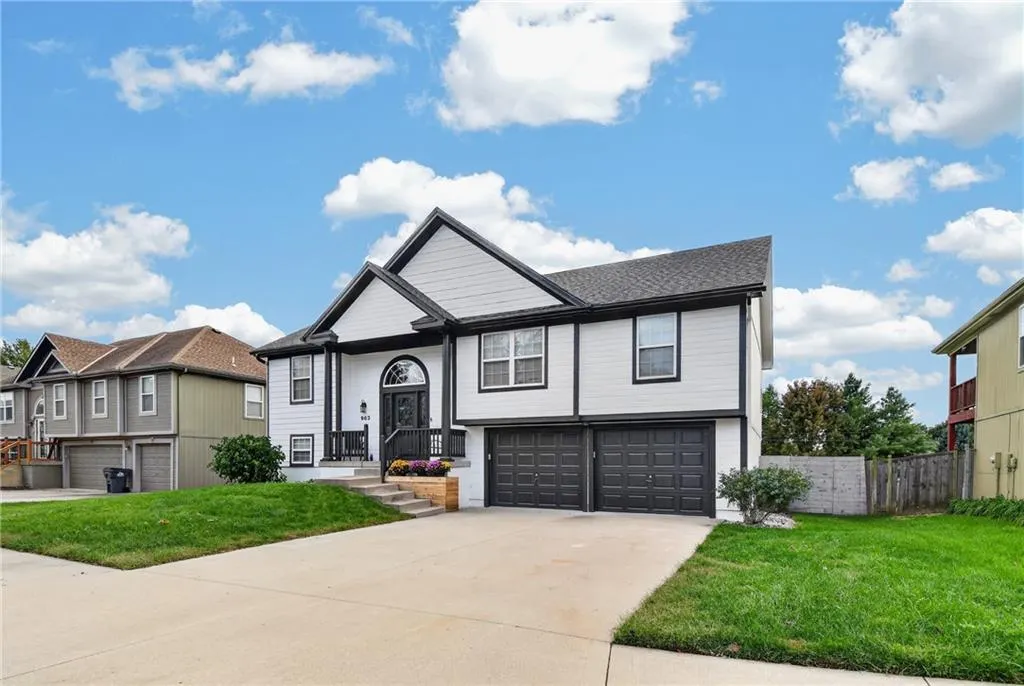
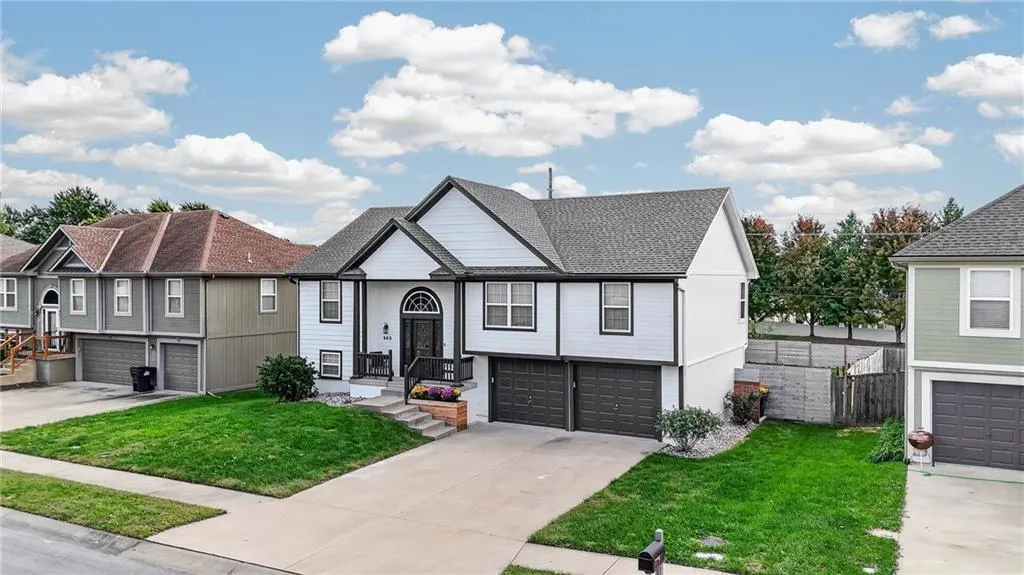
963 Nw Dogwood Drive, Grain Valley, MO
Price
$ 360,000
Property Attributes
- MLS#2647120
- TypeSingle Family
- Listing Status Active
- CountyJACKSON
- CityGrain Valley
- Area207 - Blue Springs - Buckner - Oak Grove - Grain V
- NeighborhoodRosewood Hills
- Zip64029
- StyleTraditional
- Year Built2002
- Taxes$ 4279
- Price$ 360,000
- Bedrooms4
- Full Bathrooms3
- Half Bathrooms0
- Sqr Footage1992
- Lot Size0.240932 Acres
Data Source:
Heartland MLS (HMLS)
Property Description
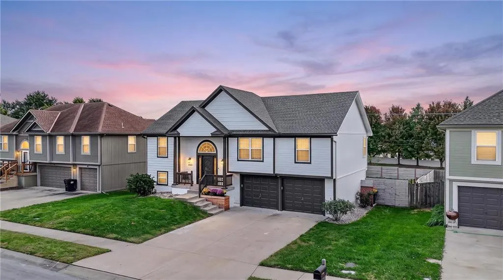
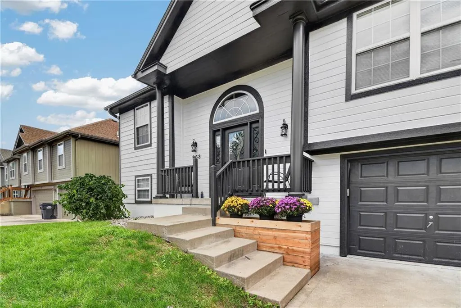
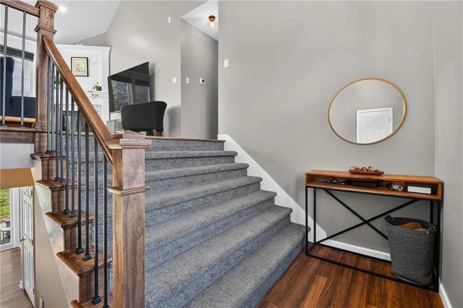
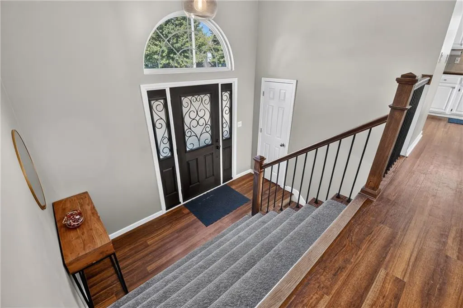
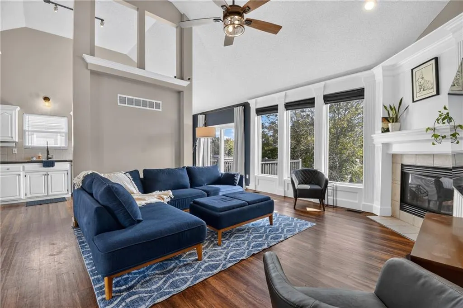
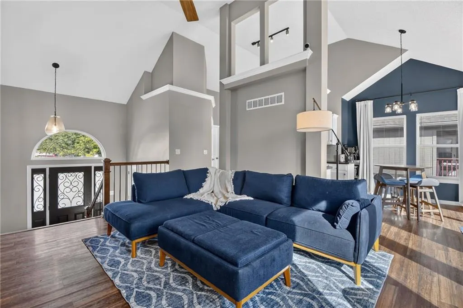
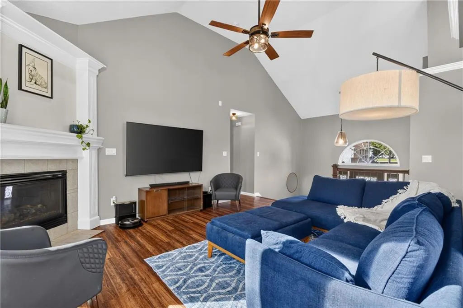
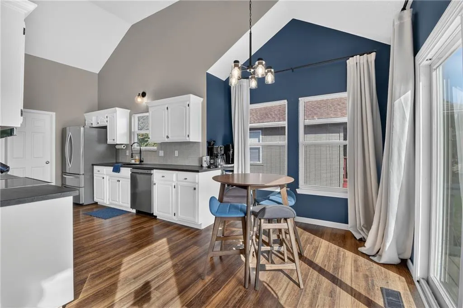
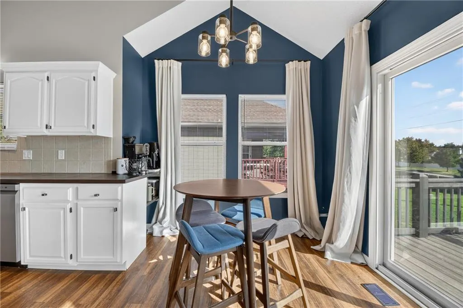
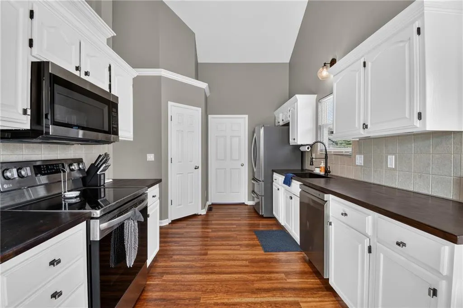
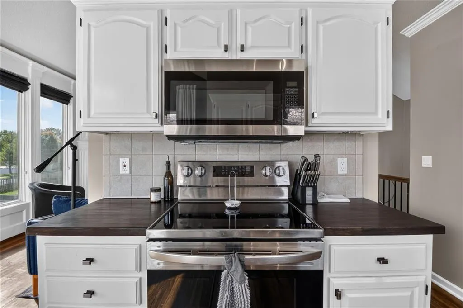
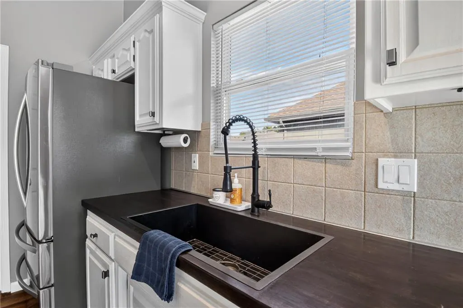
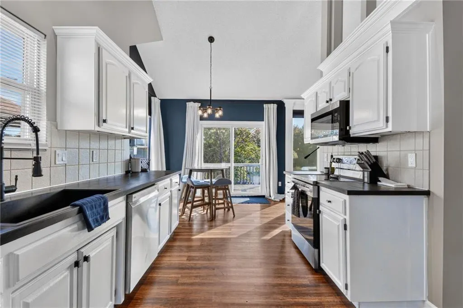
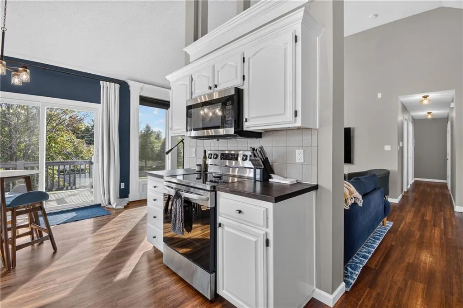
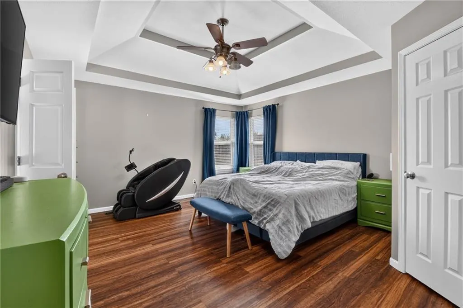
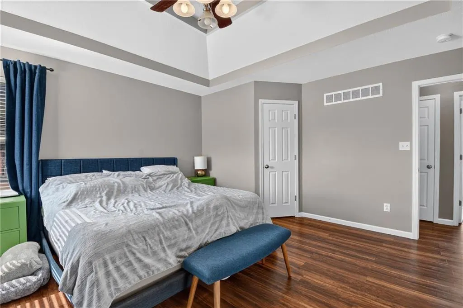
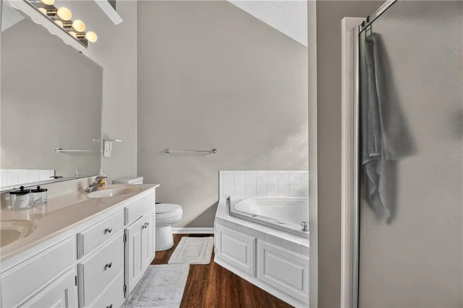
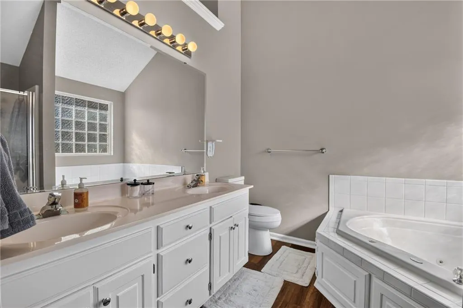
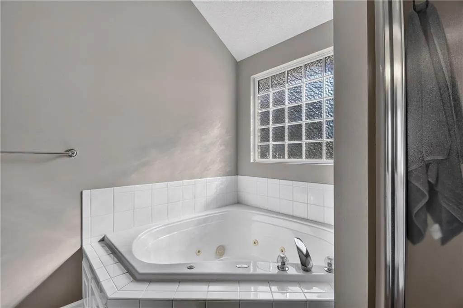
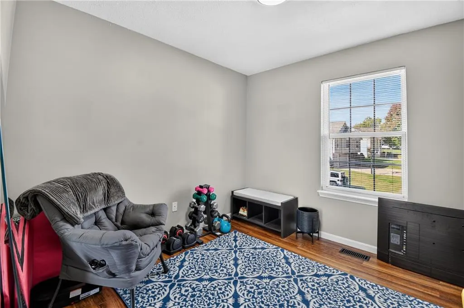
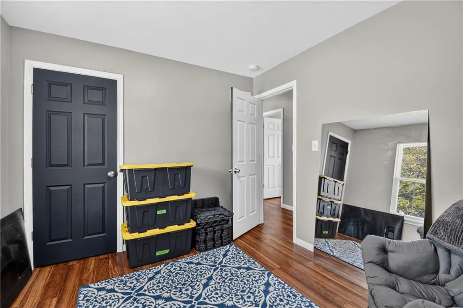
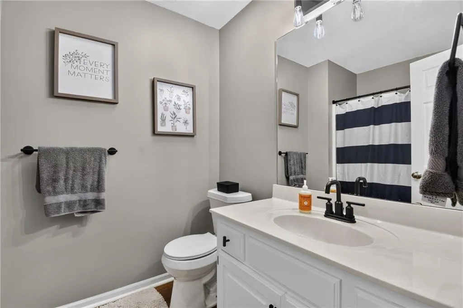
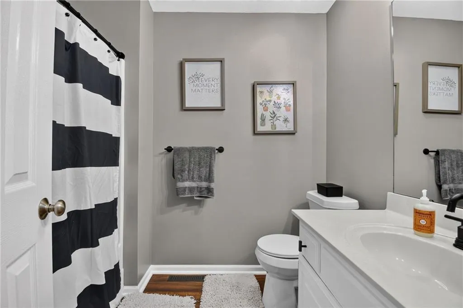
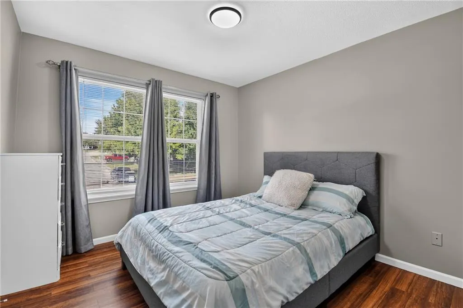
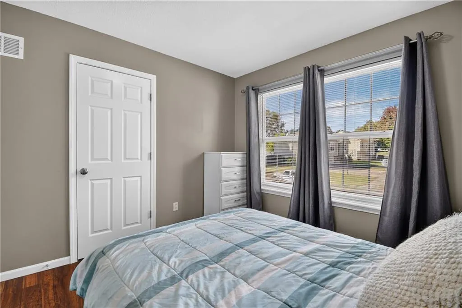
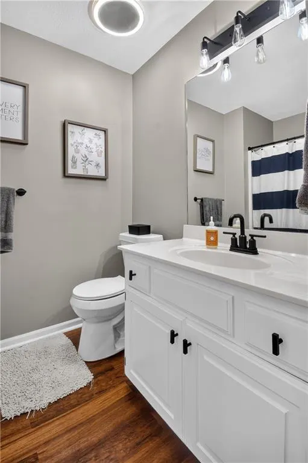
Move-In Ready in Popular Rosewood Hills! This well-maintained split-entry home in the desirable Rosewood Hills neighborhood offers 4 bedrooms, 3 full baths, and updates throughout. The seller has put in the work to get this home ready for its next owner, making it easy to settle in and enjoy. The main level features an open kitchen with butcher block countertops, a spacious primary bedroom with an ensuite bath featuring both a shower and whirlpool tub, plus two additional bedrooms and a full bath. Luxury vinyl plank flooring and updated light fixtures add a fresh, modern feel throughout the home. The finished walkout lower level provides even more living space with plenty of natural light, a large recreation room, a fourth bedroom, and a third full bath. The oversized two-car garage offers extra room for storage, with custom shelving and a workbench. Outside, enjoy nearly a quarter-acre lot with a new privacy fence, giving you room to relax, entertain, or let your four-legged family members roam. Recent improvements include a newer HVAC system and roof, luxury vinyl plank flooring throughout, updated light fixtures and bathroom fixtures, butcher block countertops, and more recent updates to the deck treads and exterior paint. With four bedrooms, three full baths, finished walkout living space, and numerous updates already completed, this Rosewood Hills home is ready for its next chapter. Don't miss your opportunity to make it yours!
| Elementary School | Middle School | High School |
|---|---|---|
| Prairie Branch Elementary School | Grain Valley North Middle School | Grain Valley High School |
| Price History | |
|---|---|
| 10/22/2026 | Listed $360,000 |
General Features
| Living Area | 1992 |
|---|---|
| Sewer | Public Sewer |
| Heating | Forced Air |
| Cooling | Electric |
| Possession | Close Of Escrow |
| Roof | Composition |
| Appliances | Dishwasher,Microwave,Refrigerator,Electric Range,Stainless Steel Appliance(s) |
| HOA Fee | 225 |
| Garage Spaces | 2 |
| Patio/Porch Features | Deck,Patio |
| Architectural Style | Traditional |
| Construction Materials | Frame,Lap Siding |
| Year Built | 2002 |
| Property Subtype | Single Family Residence |
| Ownership | Private |
| Assoc Fee Paid Per | Annually |
| County | Jackson |
| Property Type | Residential |
| Association Amenities | Pool |
| HOA | Yes |
| Subdivision Name | Rosewood Hills |
| Facing Direction | North |
| Garage Y/N | Yes |
| Full Baths | 3 |
| Status | Active |
| Directions | Adams Dairy Parkway,north to Duncan Rd,east to Rosewood Drive,north to Dogwood Drive,east to home on the south. |
| High School | Grain Valley |
| City | Grain Valley |
| Association Name | Rosewood Hills HOA |
| High School District | Grain Valley |
| MLS Area | 207 - Blue Springs,Buckner,Oak Grove,Grain Val |
| Lot Size Units | Square Feet |
| Lot Size Square Feet | 10495 |
| Listing Terms | Cash,Conventional,FHA,VA Loan |
| Elementary School | Prairie Branch |
| Middle/Junior High School | Grain Valley North |
| Public Remarks | Move-In Ready in Popular Rosewood Hills! This well-maintained split-entry home in the desirable Rosewood Hills neighborhood offers 4 bedrooms,3 full baths,and updates throughout. The seller has put |
| Virtual Tour | https://player.vimeo.com/video/1237804830?byline=0&title=0&owner=0&name=0&logos=0&profile=0&profilepicture=0&vimeologo=0&portrait=0 |
| Standard Status | Active |
| In Flood Plain | No |
| HMS_MaintenanceProvidedYN | No |
Interior Features
| Interior Amenities | Ceiling Fan(s),Painted Cabinets,Pantry,Vaulted Ceiling(s),Walk-In Closet(s) |
|---|---|
| Basement | Finished,Full,Walk-Out Access |
| Flooring | Luxury Vinyl |
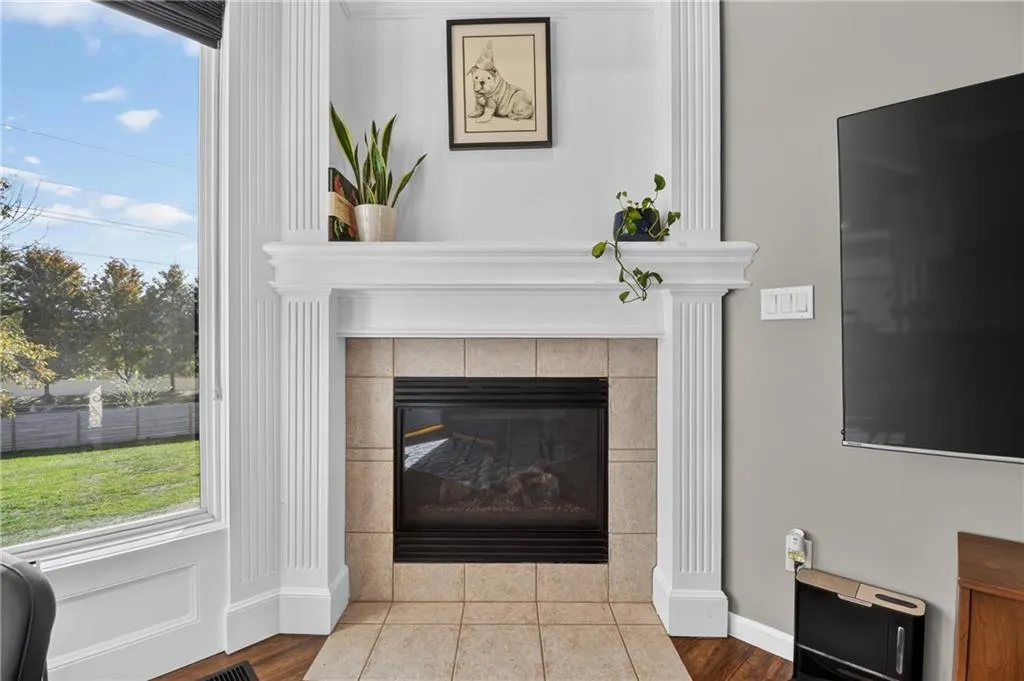
| Total Fireplaces | 1 |
| Fireplace Features | Great Room |
| Basement (Y/N) | Yes |
| Air Conditioning Y/N | Yes |
| Window Features | Window Coverings,Thermal Windows |
| Fireplace Y/N | Yes |
| Above Grade Finished Area | 1422 |
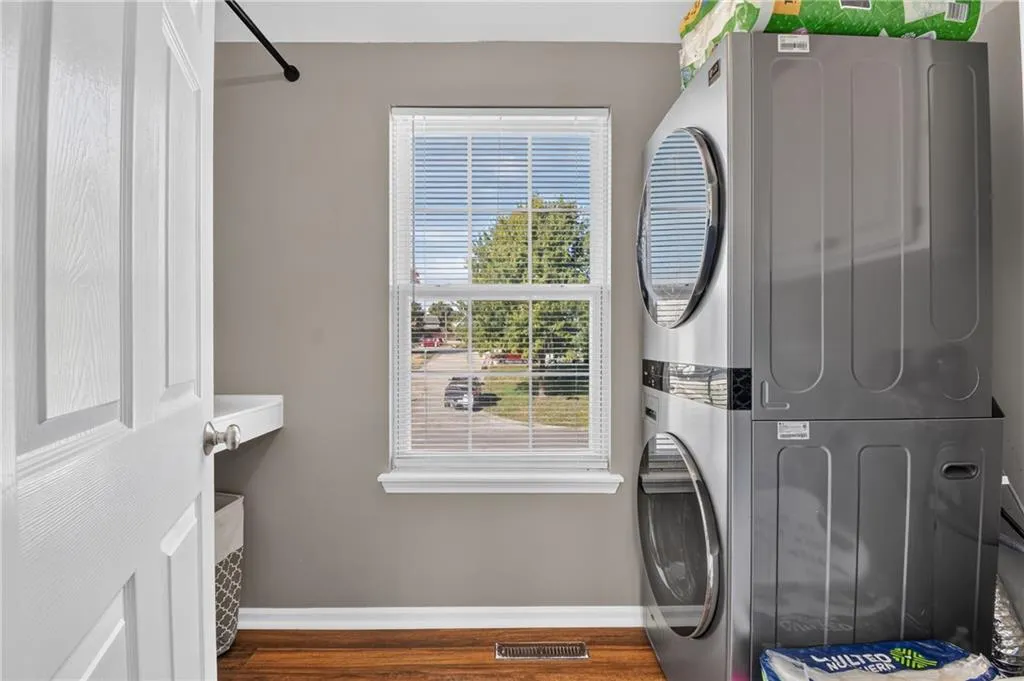
| Laundry Features | Laundry Room,Main Level |
| Total Bedrooms | 4 |
| Below Grade Finished Area | 570 |
| Dining Area Features | Breakfast Area,Kit/Dining Combo |
| Floor Plan Features | Split Entry |
Exterior Features
| Fencing | Privacy,Wood |
|---|---|
| Parking Features | Attached,Garage Door Opener,Garage Faces Front |
| Lot Features | City Lot,Level |
| Water Source | Public |
| Lot Size Area | 10495 |
| Lot Dimensions | 70x150 |
| Road Surface Type | Paved |
| Road Responsibility | Public Maintenance |
| Other Room Features | Family Room,Great Room |
Amenities
- Foreclosure
- Views
- Short Sale
- New Construction
- Adult 55+
- Lease To Own
- No HOA Fees
- Furnished
- Primary On Main
- Air Conditioning
- Seller Finance
- Green
- Fixer Upper
- Horse
- Golf
- Fireplace
- Deck
- Garage
- Basement
- Pool
Property vs Single Family Average in 64029
Price
Taxes
Year Built
Visits
 The information displayed on this page is confidential, proprietary, and copyrighted information of Heartland Multiple Listing Service, Inc. (
