
Address
3522 Harrison Street, Kansas City, MO
Price
$ 625,000
Property Attributes
- MLS#2646445
- TypeSingle Family
- Listing Status Active
- CountyJACKSON
- CityKansas City
- Area202 - Kansas City Area
- NeighborhoodHyde Park Central
- Zip64109
- StyleCape Cod
- Year Built1910
- Taxes$ 7819
- Price$ 625,000
- Bedrooms4
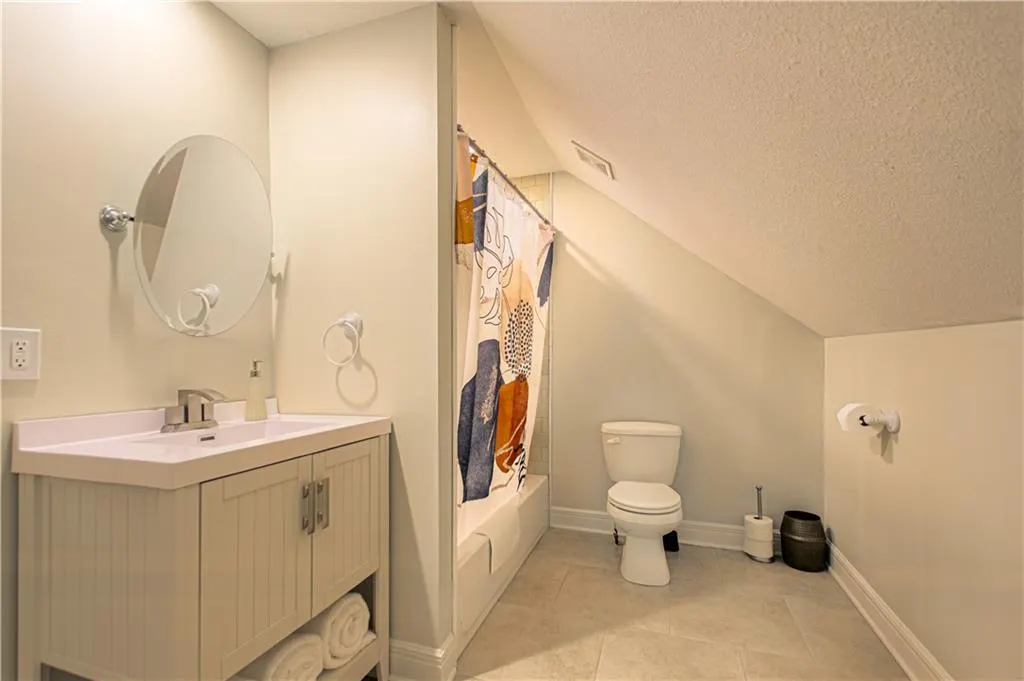
- Full Bathrooms3
- Half Bathrooms1
- Sqr Footage4278
- Lot Size0.159986 Acres
Data Source:
Heartland MLS (HMLS)
Property Description
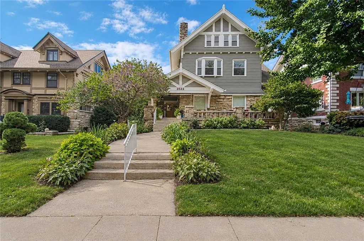
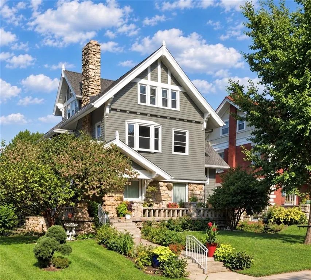
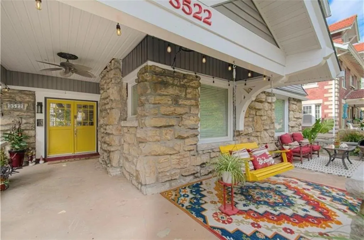
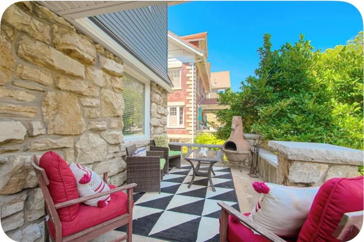
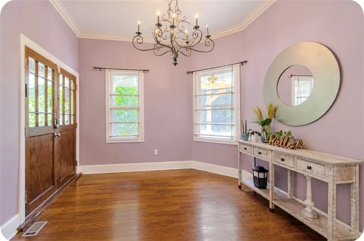
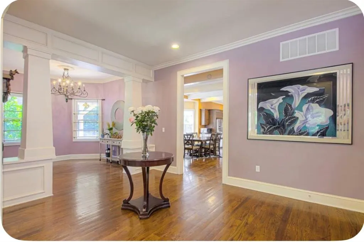
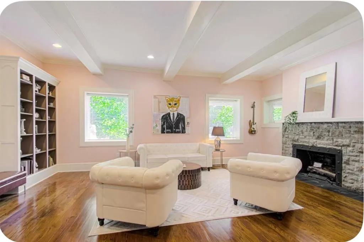
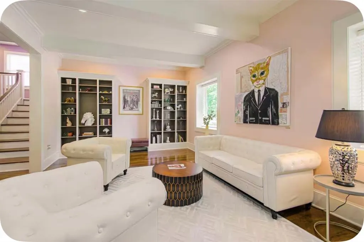
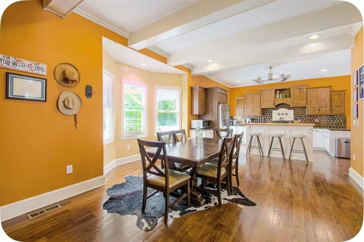
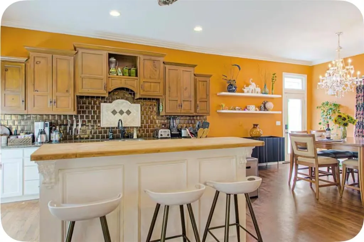
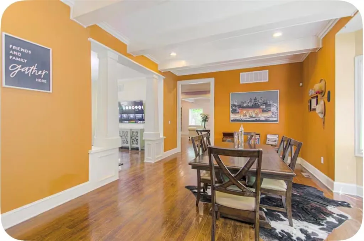
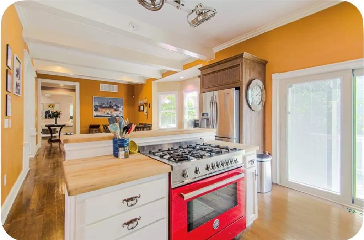
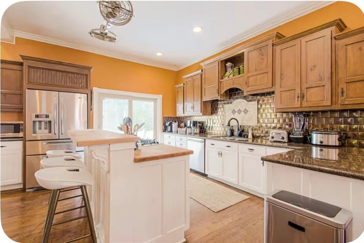
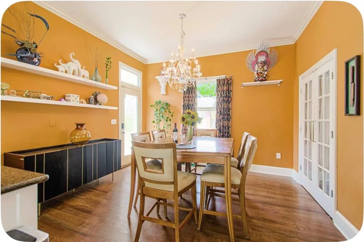
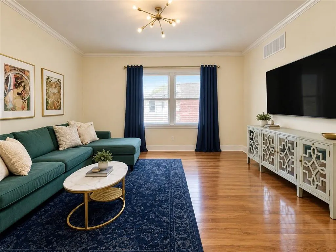
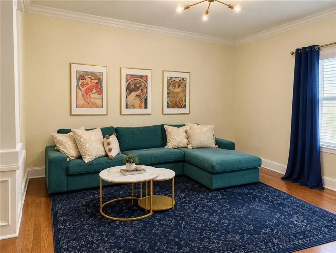
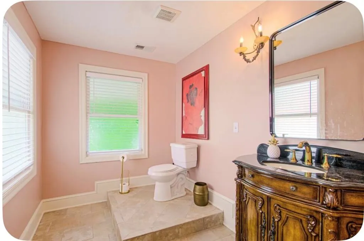
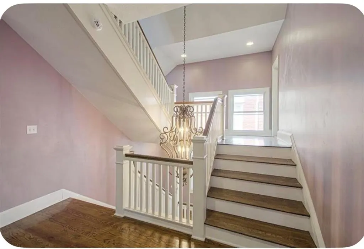
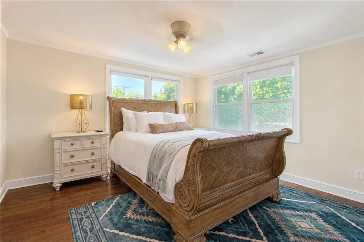
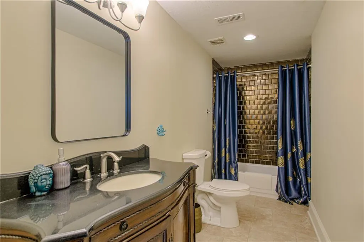
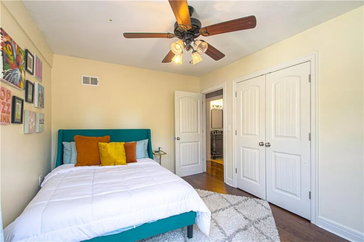
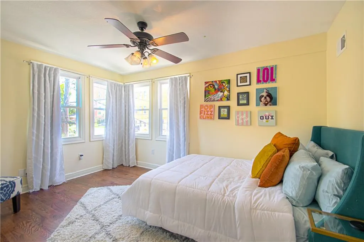
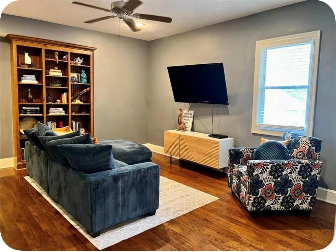
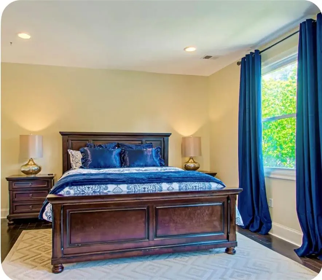
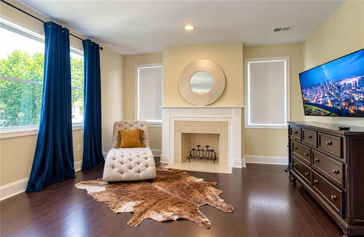
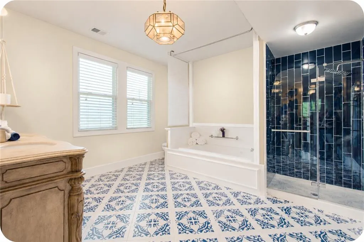
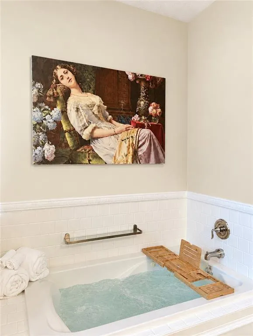
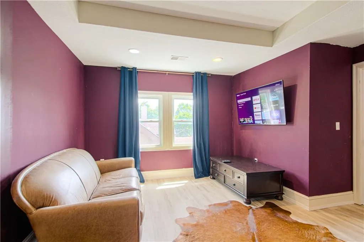
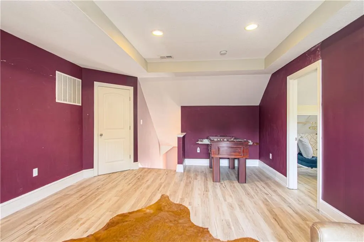
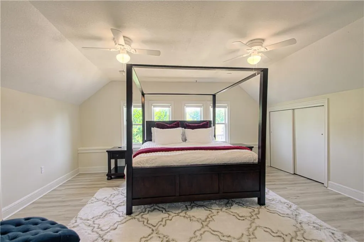
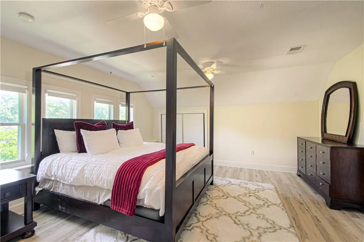
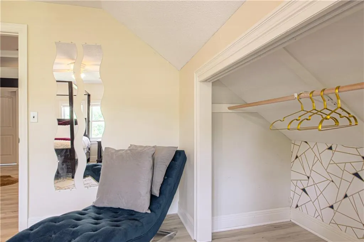
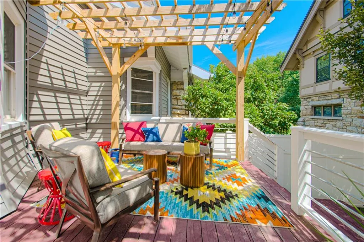
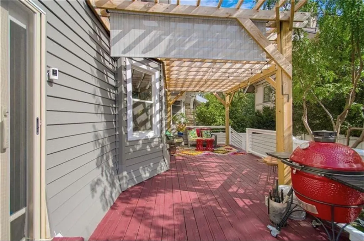
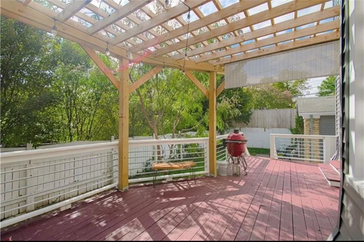
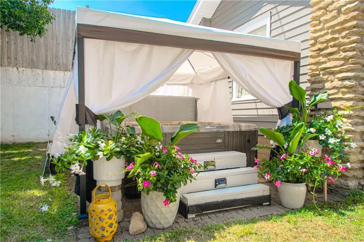
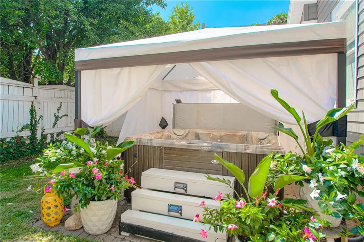
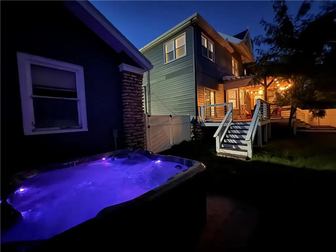
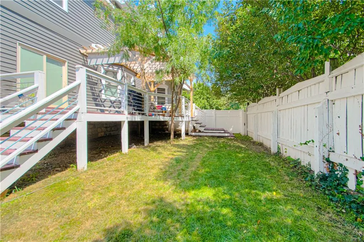
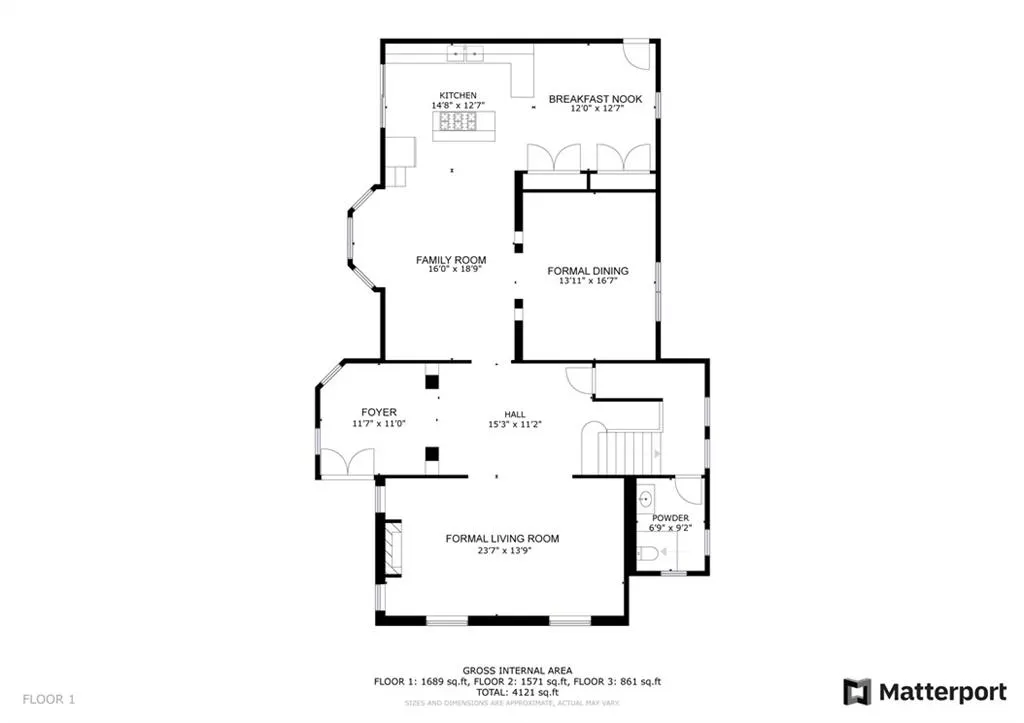
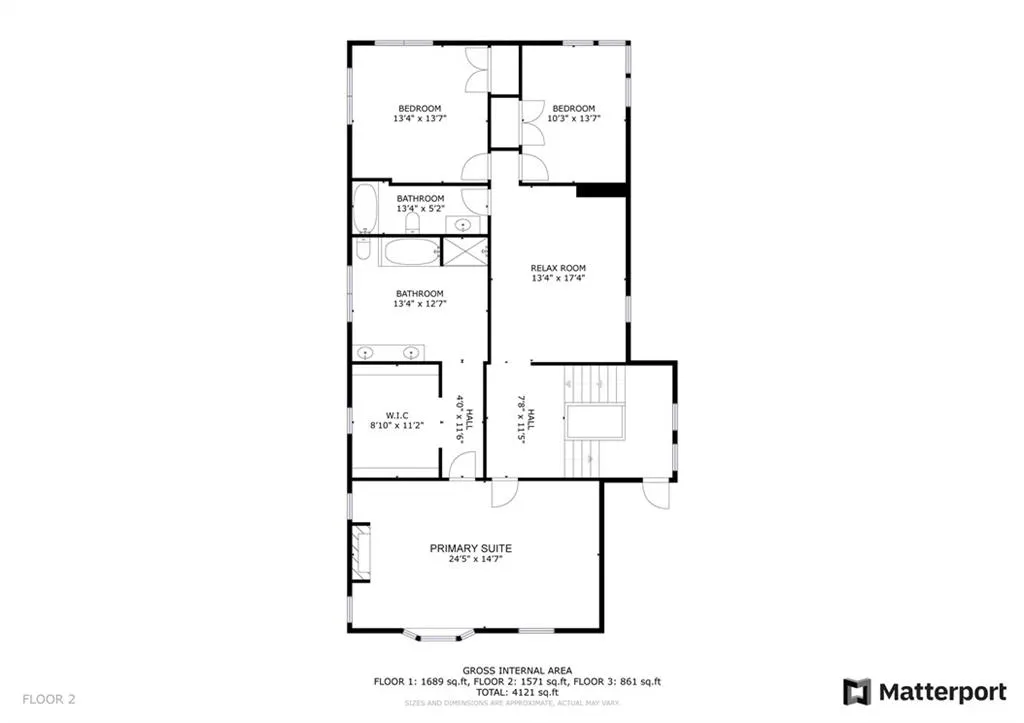
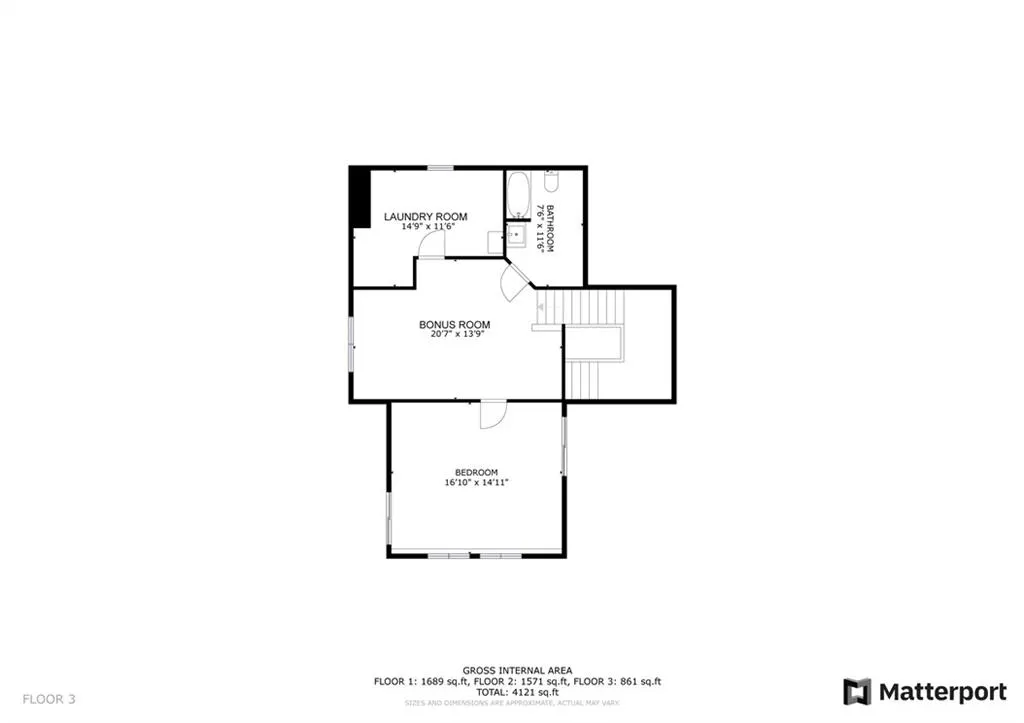
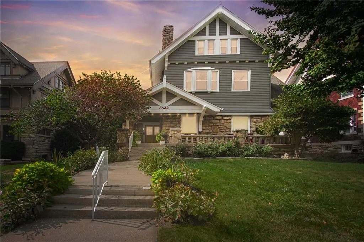
Historic Hyde Park Grandeur Meets Space to Live, Work, and Entertain! Fall in love with the timeless character and extraordinary space of this stunning Hyde Park home! Almost new roof, newer windows, and aluminum siding add practical appeal, while soaring 10-foot ceilings on the first and second floors create an unmistakable sense of grandeur. Oversized foyer, beautiful hardwood floors, an impressive original grand staircase, and a distinctive open floor plan that blends historic elegance with everyday livability. The spacious primary suite offers a private retreat complete with its own fireplace and a luxurious jetted soaking tub. Host memorable dinners in the generous formal dining room, or reimagine the space as a second gathering room to suit your lifestyle. Beautiful paneled library built-ins on both the first and second floors bring warmth and character, while expansive bonus spaces on the upper levels offer exceptional flexibility for home offices, creative studios, guest accommodations, or additional living areas. The third floor is a standout, featuring a large bedroom, full bath, laundry room, and its own living area. The Outdoor living is just as inviting. Enjoy morning coffee on the wraparound limestone porch, entertain beneath the backyard pergola on the oversized deck, or unwind in the private brick patio with a cozy private 6 person spa! And the location? Hard to beat. Walk to the streetcar, 1888 coffee, Gillham Park, Notre Dame de Sion Primary, Academie Lafayette, and neighborhood shops. The Country Club Plaza, KU Medical Center, Hospital Hill, and Downtown Kansas City are just a short drive away. Come see why Central Hyde Park is one of Kanas City's most sought after neighborhoods!
| Price History | |
|---|---|
| 11/5/2026 | Listed $625,000 |
General Features
| Living Area | 4278 |
|---|---|
| Sewer | Public Sewer |
| Heating | Forced Air |
| Cooling | Electric,Zoned |
| Possession | Funding |
| Roof | Composition |
| Garage Spaces | 1 |
| Patio/Porch Features | Porch |
| Architectural Style | Cape Cod |
| Construction Materials | Stone & Frame,Vinyl Siding |
| Year Built | 1910 |
| Property Subtype | Single Family Residence |
| Ownership | Private |
| County | Jackson |
| Property Type | Residential |
| HOA | No |
| Subdivision Name | Hyde Park Central |
| Garage Y/N | Yes |
| Full Baths | 3 |
| Status | Active |
| Directions | Southwest Trafficway to 31st St. East to Troost. South to Armour Blvd. West to Harrison. South to home on right. |
| City | Kansas City |
| High School District | Kansas City Mo |
| MLS Area | 202 - Kansas City Area (So. of River) |
| Lot Size Units | Acres |
| Lot Size Square Feet | 6969.6 |
| Public Remarks | Historic Hyde Park Grandeur Meets Space to Live,Work,and Entertain! Fall in love with the timeless character and extraordinary space of this stunning Hyde Park home! Almost new roof,newer windows,and |
| Standard Status | Active |
| In Flood Plain | No |
Interior Features
| Interior Amenities | Ceiling Fan(s),Kitchen Island,Pantry,Walk-In Closet(s) |
|---|---|
| Basement | Full,Stone/Rock |
| Flooring | Wood |
| Total Fireplaces | 2 |
| Fireplace Features | Living Room,Primary Bedroom |
| Basement (Y/N) | Yes |
| Air Conditioning Y/N | Yes |
| Window Features | Thermal Windows |
| Fireplace Y/N | Yes |
| Above Grade Finished Area | 4278 |
| Half Baths | 1 |
| Laundry Features | Laundry Room |
| Total Bedrooms | 4 |
| Dining Area Features | Breakfast Area,Formal |
| Floor Plan Features | 3 Stories |
Exterior Features
| Fencing | Wood |
|---|---|
| Parking Features | Detached,Shared Driveway |
| Lot Features | City Lot |
| Water Source | Public |
| Lot Size Area | 0.16 |
| Lot Dimensions | 62 x 115 |
| Other Room Features | Breakfast Room,Den/Study,Entry,Family Room,Formal Living Room |
Amenities
- Foreclosure
- Views
- Short Sale
- New Construction
- Adult 55+
- Lease To Own
- No HOA Fees
- Furnished
- Primary On Main
- Air Conditioning
- Seller Finance
- Green
- Fixer Upper
- Horse
- Golf
- Fireplace
- Deck
- Garage
- Basement
- Pool
Property vs Single Family Average in 64109
Price
Taxes
Year Built
Visits
 The information displayed on this page is confidential, proprietary, and copyrighted information of Heartland Multiple Listing Service, Inc. (
