
Open House Sat, Sep 26th 11:00 AM - 01:00 PM - Views - Golf Course







Address
10411 N Euclid Avenue, Kansas City, MO
Price
$ 649,000
Property Attributes
- MLS#2643715
- TypeSingle Family
- Listing Status Active
- CountyCLAY
- CityKansas City
- Area104 - N=291 - S=Barry Rd - E=291-I-35 - W=Clay Co
- NeighborhoodStaley Farms
- Zip64155
- StyleTraditional
- Year Built2005
- Taxes$ 7368
- Price$ 649,000
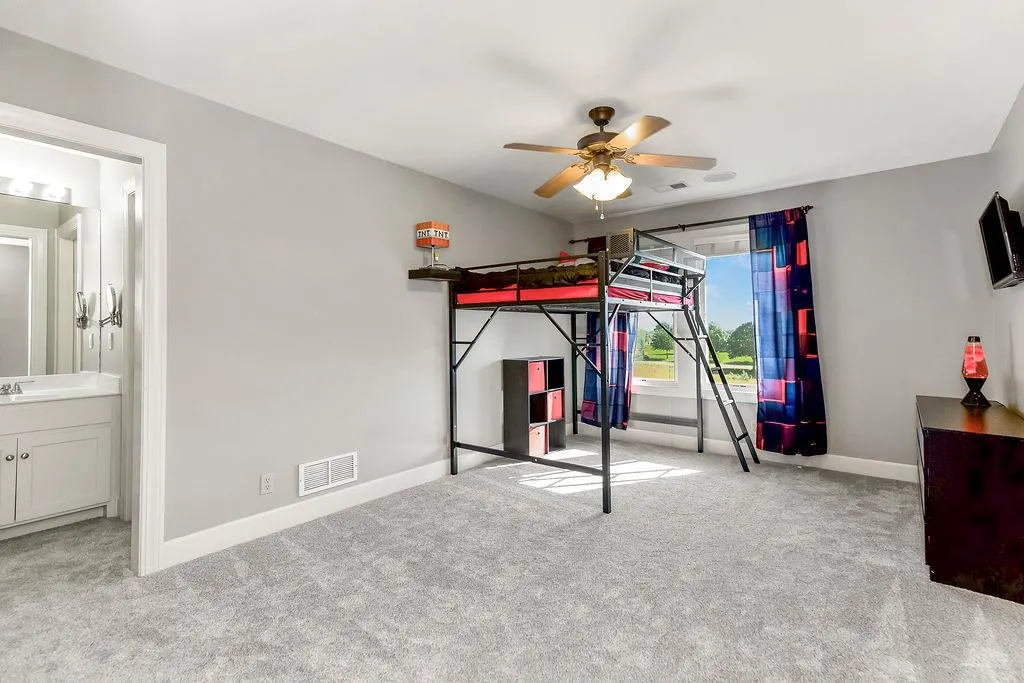
- Bedrooms5
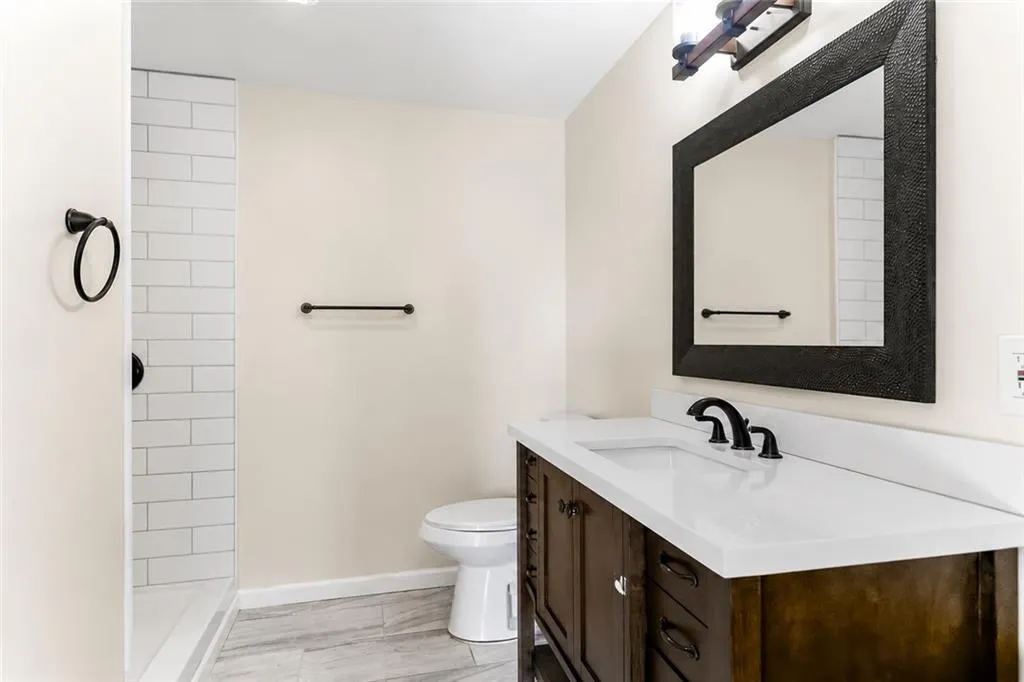
- Full Bathrooms4
- Half Bathrooms1
- Sqr Footage3659
- Lot Size0.269995 Acres
Data Source:
Heartland MLS (HMLS)
Property Description
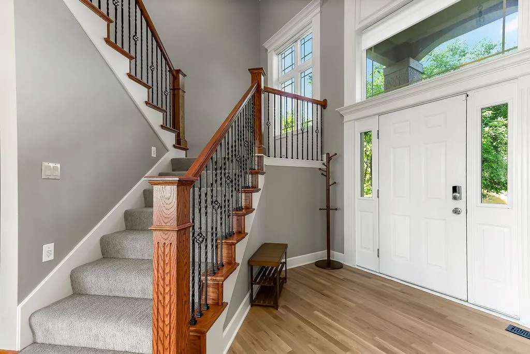
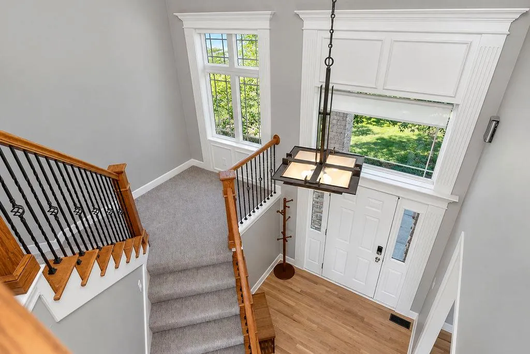
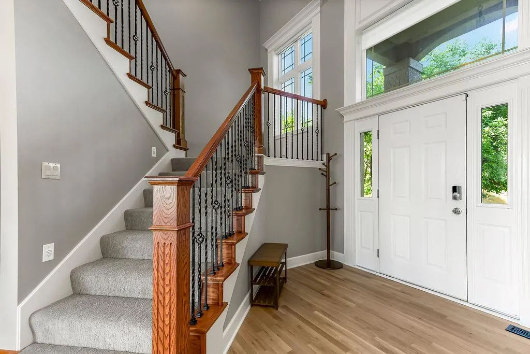
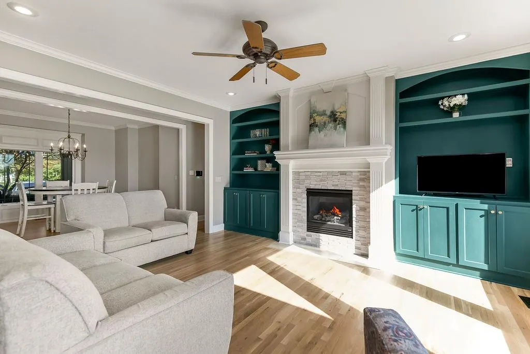
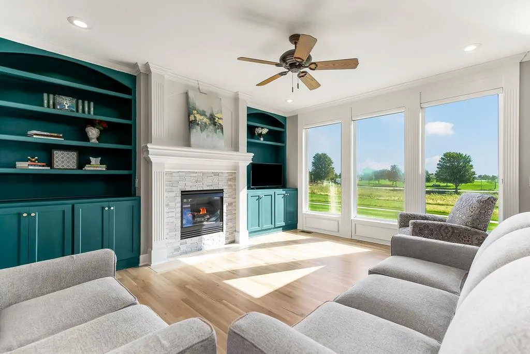
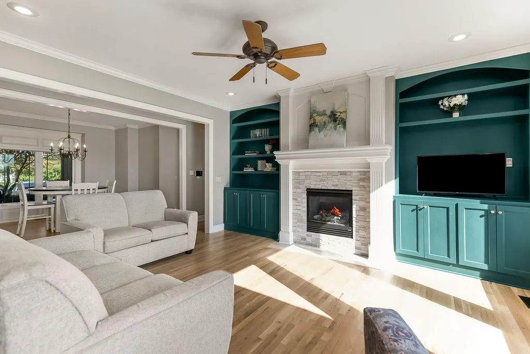
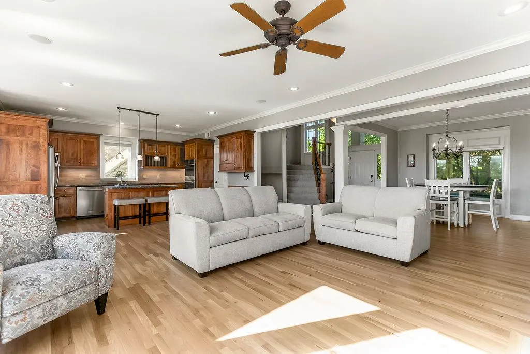
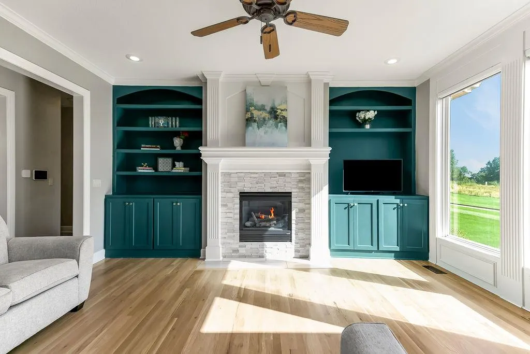
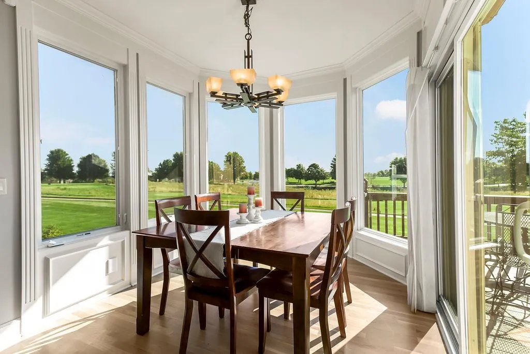
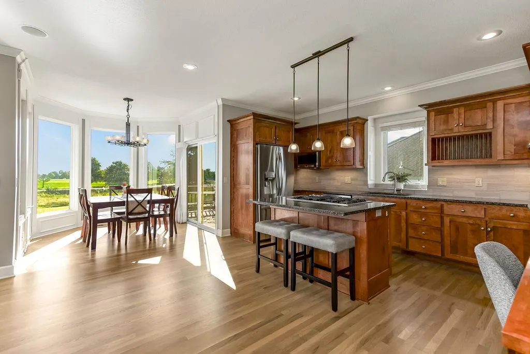
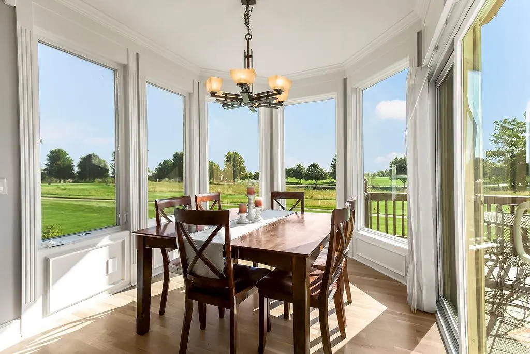
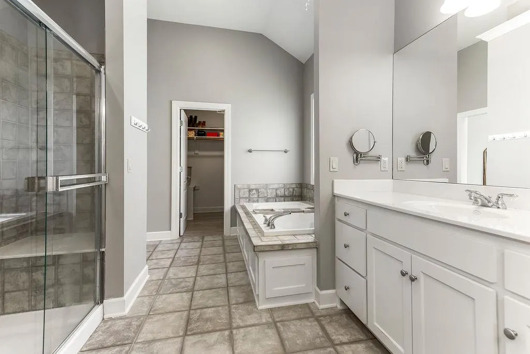
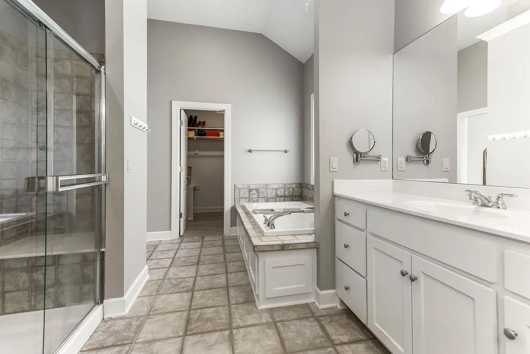
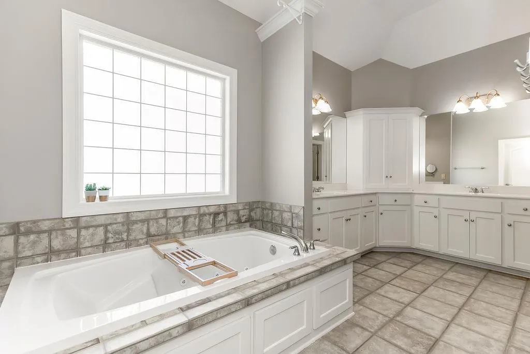
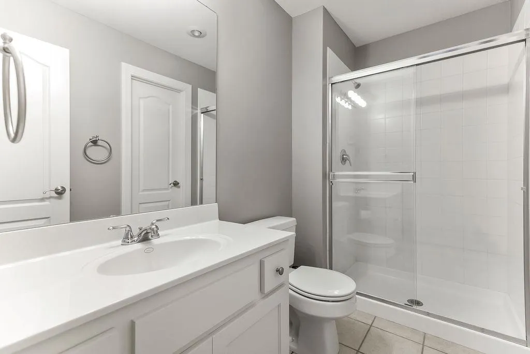
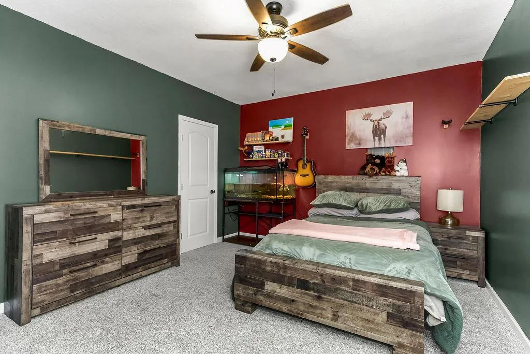
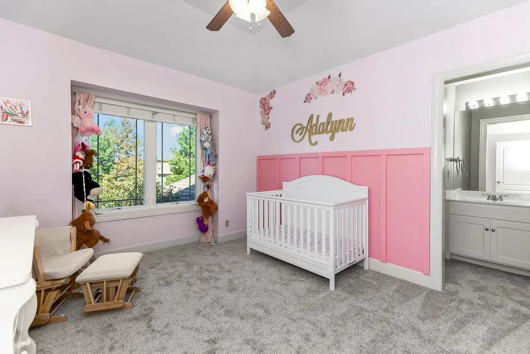
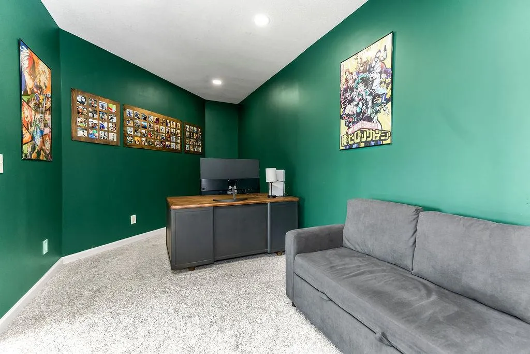
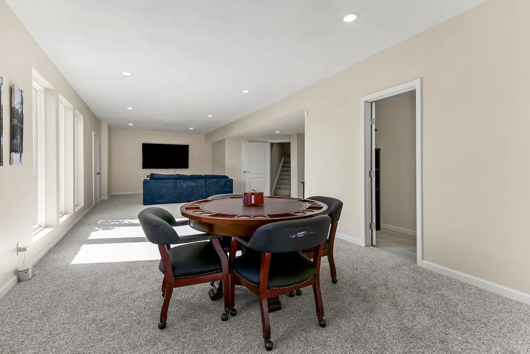
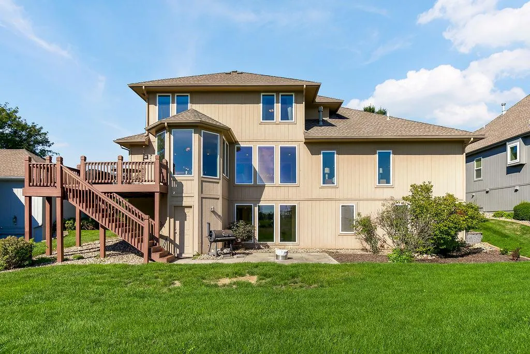
Beautifully designed home in Staley Farms offering bright, open living spaces, thoughtful details and incredible natural light throughout. From the moment you enter, the soaring entry and detailed staircase create an impressive welcome, while hardwood floors flow into the main gathering spaces. The heart of the home features an open kitchen with rich wood cabinetry, granite countertops, stainless steel appliances, center island with gas cooktop and additional built-in workspace. The kitchen opens seamlessly to the living and dining areas, making the layout ideal for both everyday living and entertaining. Walls of windows showcase beautiful views and fill the space with sunlight. The living room is anchored by a fireplace surrounded by custom built-ins, adding both character and functionality. A sun-filled dining area overlooks the backyard and provides direct access to the deck. A dedicated office features extensive built-in cabinetry and workspace, creating an impressive setup for working from home. The spacious primary suite offers a tray ceiling, hardwood flooring and a private bath with dual vanities, soaking tub, separate shower and walk-in closet. Additional living space continues downstairs with a large recreation area, media space and plenty of flexibility for entertaining, hobbies or relaxing. Outside, enjoy the deck, patio and beautifully maintained backyard. An attached three-car garage provides additional convenience and storage. Located in desirable Staley Farms, this home combines spacious living, abundant natural light and versatile spaces inside and out.
| Elementary School | Middle School | High School |
|---|---|---|
| Bell Prairie Elementary School | New Mark Middle School | Staley High School |
| Price History | |
|---|---|
| 9/24/2026 | Listed $649,000 |
General Features
| Living Area | 3659 |
|---|---|
| Sewer | Public Sewer |
| Heating | Heat Pump,Heatpump/Gas |
| Cooling | Electric,Heat Pump |
| Roof | Composition |
| Appliances | Cooktop,Dishwasher,Disposal,Exhaust Fan,Microwave,Refrigerator |
| HOA Fee | 430 |
| Garage Spaces | 3 |
| Patio/Porch Features | Deck,Patio |
| Architectural Style | Traditional |
| Construction Materials | Stucco & Frame |
| Year Built | 2005 |
| Property Subtype | Single Family Residence |
| Ownership | Private |
| Assoc Fee Paid Per | Quarterly |
| County | Clay |
| Property Type | Residential |
| Association Amenities | Community Center,Exercise Room,Golf Course,Party Room,Pickleball Court(s),Play Area,Putting Green,Pool,Tennis Court(s) |
| HOA | Yes |
| Subdivision Name | Staley Farms |
| Garage Y/N | Yes |
| Full Baths | 4 |
| Status | Active |
| Directions | US-169 N > Take the exit onto MO-152 E toward Liberty > Take the Maplewoods Pkwy exit > Turn left onto Maplewoods Pkwy > Turn right onto NE Staley Farms Dr > Turn right onto N Michigan Ave > Turn rig |
| High School | Staley High School |
| City | Kansas City |
| Association Name | First Service Residential |
| High School District | North Kansas City |
| MLS Area | 104 - N=291;S=Barry Rd;E=291/I-35;W=Clay Co Ln |
| Lot Size Units | Square Feet |
| Lot Size Square Feet | 11761 |
| Listing Terms | Cash,Conventional,VA Loan |
| Elementary School | Bell Prairie |
| Middle/Junior High School | New Mark |
| Public Remarks | Beautifully designed home in Staley Farms offering bright,open living spaces,thoughtful details and incredible natural light throughout. From the moment you enter,the soaring entry and detailed stair |
| Builder Name | Kevin Green Homes |
| Standard Status | Active |
| In Flood Plain | No |
| HMS_MaintenanceProvidedYN | No |
Interior Features
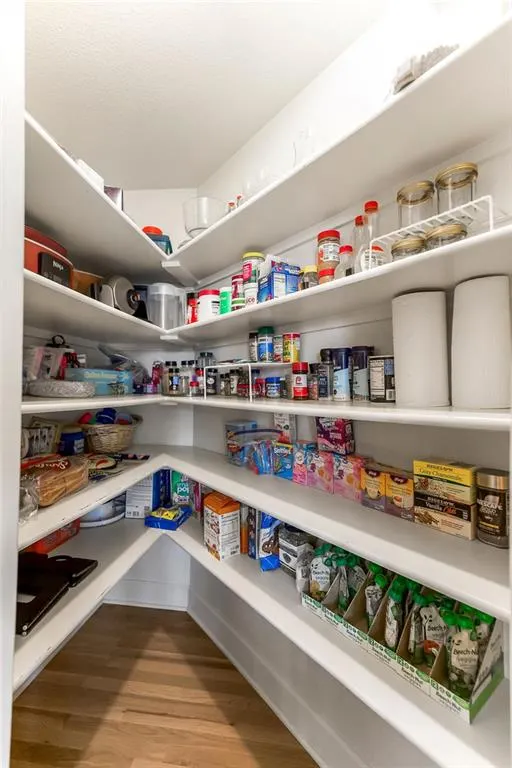
| Interior Amenities | Ceiling Fan(s),Kitchen Island,Pantry,Walk-In Closet(s) |
|---|---|
| Basement | Full,Walk-Out Access |
| Flooring | Carpet,Tile,Wood |
| Total Fireplaces | 1 |
| Fireplace Features | Family Room,Gas Starter |
| Basement (Y/N) | Yes |
| Air Conditioning Y/N | Yes |
| Fireplace Y/N | Yes |
| Above Grade Finished Area | 2459 |
| Half Baths | 1 |
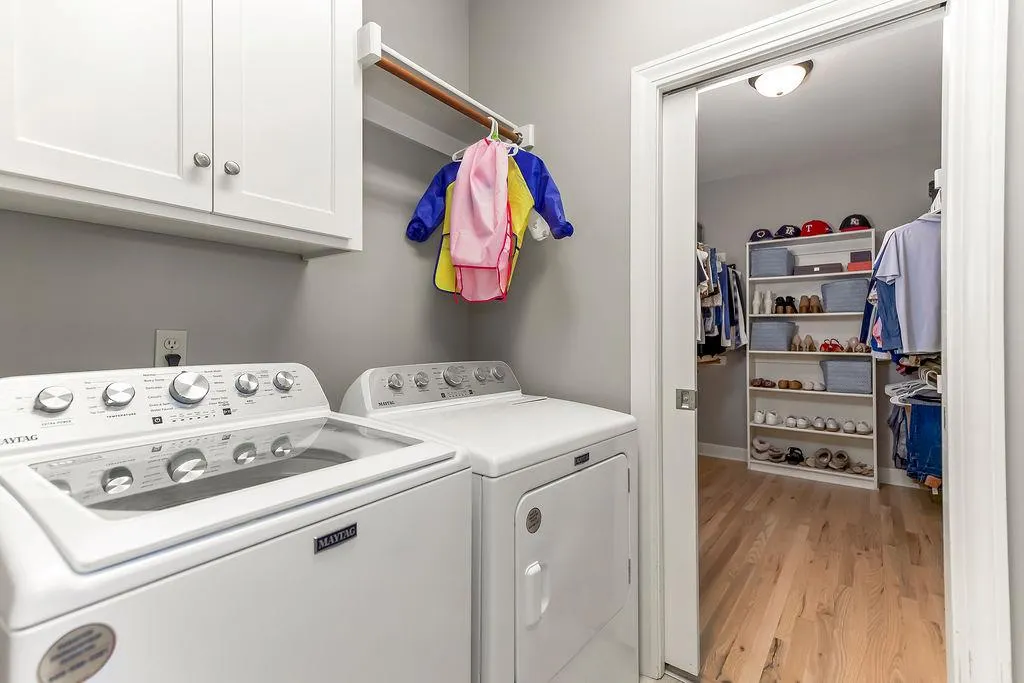
| Laundry Features | Main Level |
| Total Bedrooms | 5 |
| Below Grade Finished Area | 1200 |
| Dining Area Features | Eat-In Kitchen,Formal |
| Floor Plan Features | 1.5 Stories |
Exterior Features
| Exterior Amenities | Fire Pit |
|---|---|
| Parking Features | Attached,Garage Faces Front |
| Lot Features | On Golf Course,Adjoin Golf Fairway,Adjoin Golf Green,Sprinkler-In Ground |
| Water Source | Public |
| Lot Size Area | 11761 |
| Builder Model | 1.5 Story |
| Road Responsibility | Public Maintenance |
| Other Room Features | Breakfast Room,Fam Rm Main Level,Main Floor Primary Bedroom |
Amenities
- Foreclosure
- Views
- Short Sale
- New Construction
- Adult 55+
- Lease To Own
- No HOA Fees
- Furnished
- Primary On Main
- Air Conditioning
- Seller Finance
- Green
- Fixer Upper
- Horse
- Golf
- Fireplace
- Deck
- Garage
- Basement
- Pool
Property vs Single Family Average in 64155
Price
Taxes
Year Built
In The Neighborhood
New Construction
Kansas City
$ 885,000
2818 Ne 102nd Street
Kansas City, MO 64155
- Type
- Single Family
- Size
- 3,564 SqFt
- Rooms
- 4 Beds + 3.5 Baths
Reduced
Kansas City
$ 644,999
10306 North Brooklyn Avenue
Kansas City, MO 64155
- Type
- Single Family
- Size
- 4,037 SqFt
- Rooms
- 4 Beds + 3.5 Baths
Reduced
Kansas City
$ 900,000
3211 Ne 102nd Terrace
Kansas City, MO 64155
- Type
- Single Family
- Size
- 3,257 SqFt
- Rooms
- 5 Beds + 3.5 Baths
New Construction
Kansas City
$ 769,979
3024 Ne 102nd Street
Kansas City, MO 64155
- Type
- Single Family
- Size
- 3,020 SqFt
- Rooms
- 4 Beds + 3.5 Baths
Reduced
Kansas City
$ 650,000
1923 Ne 104th Terrace
Kansas City, MO 64155
- Type
- Single Family
- Size
- 3,008 SqFt
- Rooms
- 3 Beds + 3 Baths
 The information displayed on this page is confidential, proprietary, and copyrighted information of Heartland Multiple Listing Service, Inc. (