
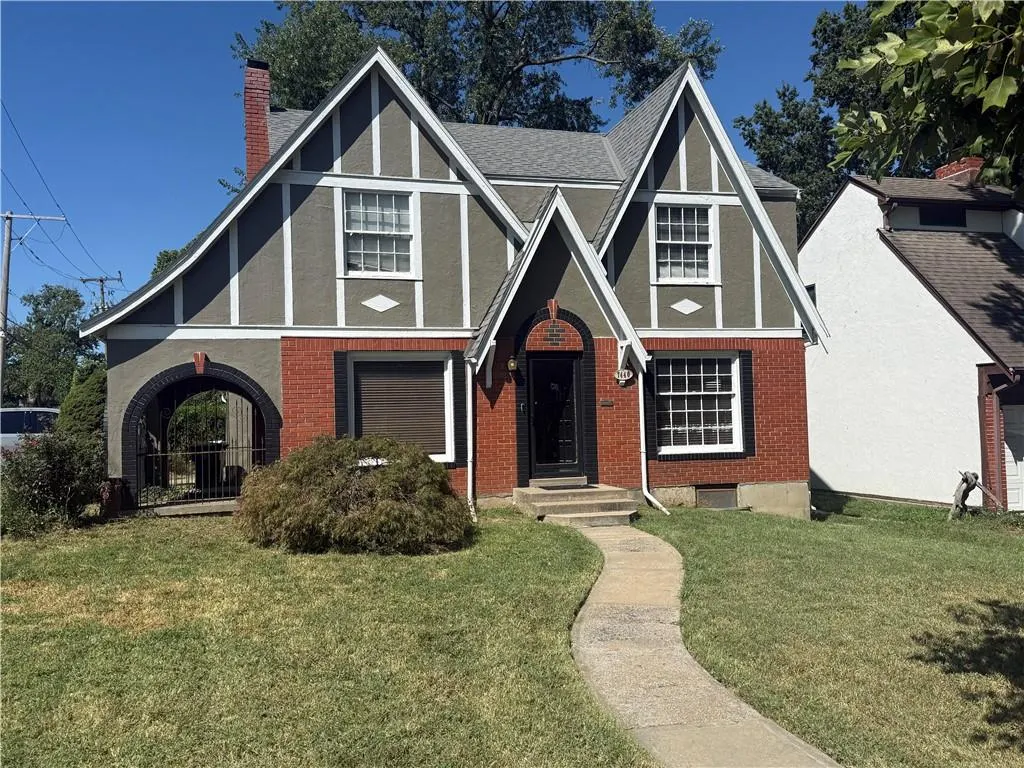
Address
7440 Harrison Street, Kansas City, MO
Price
$ 345,000
Property Attributes
- MLS#2640686
- TypeSingle Family
- Listing Status Active
- CountyJACKSON
- CityKansas City
- Area202 - Kansas City Area
- NeighborhoodRockhill Gardens
- Zip64131
- StyleTudor
- Year Built1950
- Taxes$ 5164
- Price$ 345,000
- Bedrooms3
- Full Bathrooms2
- Half Bathrooms1
- Sqr Footage1647
- Lot Size0.171143 Acres
Data Source:
Heartland MLS (HMLS)
Property Description
TERRIFIC TUDOR WITH CLASSIC CHARM! This beautifully maintained 3-bedroom, 2.5-bath home offers timeless character and inviting living spaces. Gorgeous hardwood floors, a spacious living room with fireplace, lovely eat-in kitchen, and formal dining room create a warm and welcoming atmosphere. Enjoy the large patio and charming sun porch overlooking the huge, fenced backyard with mature landscaping. The 2-car garage features a convenient side entrance. Clean, dry basement offers excellent storage and is stubbed for a future bath. Move-in ready with immediate possession available—don’t miss this wonderful Tudor home!
| Elementary School | Middle School | High School |
|---|---|---|
| Kansas City Elementary School | Kansas City Middle School | Kansas City High School |
| Price History | |
|---|---|
| 9/24/2026 | Listed $345,000 |
General Features
| Living Area | 1647 |
|---|---|
| Sewer | Public Sewer |
| Heating | Natural Gas |
| Cooling | Electric |
| Possession | Close Of Escrow |
| Roof | Composition |
| Appliances | Dishwasher,Disposal,Dryer,Refrigerator,Free-Standing Electric Oven,Gas Range,Washer |
| Garage Spaces | 2 |
| Patio/Porch Features | Patio,Porch |
| Architectural Style | Tudor |
| Security Features | Security System,Smoke Detector(s) |
| Construction Materials | Stucco,Wood Siding |
| Year Built | 1950 |
| Property Subtype | Single Family Residence |
| Ownership | Private |
| County | Jackson |
| Property Type | Residential |
| HOA | No |
| Subdivision Name | Rockhill Gardens |
| Garage Y/N | Yes |
| Full Baths | 2 |
| Status | Active |
| Directions | HOLMES TO 75TH ST EAST 2 BLOCKS TO CORNER OF HARRISON-NW CORNER |
| High School | Kansas City |
| City | Kansas City |
| High School District | Kansas City Mo |
| MLS Area | 202 - Kansas City Area (So. of River) |
| Lot Size Units | Square Feet |
| Lot Size Square Feet | 7455 |
| Listing Terms | Cash,Conventional,FHA,VA Loan |
| Elementary School | Kansas City |
| Middle/Junior High School | Kansas City |
| Public Remarks | TERRIFIC TUDOR WITH CLASSIC CHARM! This beautifully maintained 3-bedroom,2.5-bath home offers timeless character and inviting living spaces. Gorgeous hardwood floors,a spacious living room with firep |
| Standard Status | Active |
| In Flood Plain | No |
| HMS_MaintenanceProvidedYN | No |
Interior Features
| Interior Amenities | Ceiling Fan(s),Pantry |
|---|---|
| Basement | Full,Inside Entrance |
| Flooring | Wood |
| Total Fireplaces | 1 |
| Fireplace Features | Living Room,Wood Burning |
| Basement (Y/N) | Yes |
| Air Conditioning Y/N | Yes |
| Window Features | Window Coverings |
| Fireplace Y/N | Yes |
| Above Grade Finished Area | 1647 |
| Half Baths | 1 |
| Laundry Features | In Basement |
| Total Bedrooms | 3 |
| Dining Area Features | Eat-In Kitchen,Formal |
| Floor Plan Features | 2 Stories |
Exterior Features
| Exterior Amenities | Balcony |
|---|---|
| Fencing | Metal,Privacy,Wood |
| Parking Features | Attached,Garage Door Opener,Garage Faces Side |
| Lot Features | Corner Lot,Level,Sprinkler-In Ground,Many Trees |
| Water Source | Public |
| Lot Size Area | 7455 |
| Lot Dimensions | 67 X 135 |
| Other Room Features | Formal Living Room |
Amenities
- Foreclosure
- Views
- Short Sale
- New Construction
- Adult 55+
- Lease To Own
- No HOA Fees
- Furnished
- Primary On Main
- Air Conditioning
- Seller Finance
- Green
- Fixer Upper
- Horse
- Golf
- Fireplace
- Deck
- Garage
- Basement
- Pool
Property vs Single Family Average in 64131
Price
Taxes
Year Built
 The information displayed on this page is confidential, proprietary, and copyrighted information of Heartland Multiple Listing Service, Inc. (