
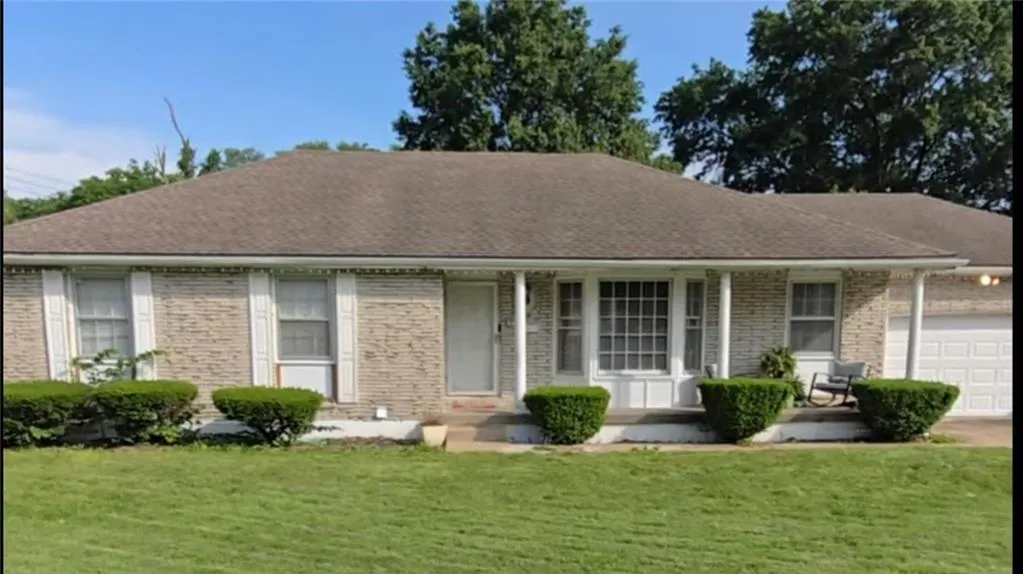
Address
8701 Evanston Avenue, Raytown, MO
Price
$ 225,000
Property Attributes
- MLS#2624377
- TypeSingle Family
- Listing Status Active
- CountyJACKSON
- CityRaytown
- Area205 - Raytown Area
- NeighborhoodWhite Oak Manor
- Zip64138
- StyleTraditional
- Year Built1965
- Taxes$ 2710
- Price$ 225,000
- Bedrooms3
- Full Bathrooms2
- Half Bathrooms1
- Sqr Footage1495
- Lot Size0.275735 Acres
Data Source:
Heartland MLS (HMLS)
Property Description
This 3-bedroom, 2.5-bath home offers plenty of space to entertain and enjoy. The finished recreation room provides additional living and gathering space, while the backyard swimming pool sets the stage for summer fun, cookouts, and memorable gatherings. Situated on a large corner lot, there is room to spread out both inside and outside. With its inviting layout and entertainment-friendly features, this home is ready for its next owner to make it their own. Property is being sold AS-IS. Seller will make no repairs or improvements. Buyers are encouraged to conduct their own inspections and due diligence. Come see the endless possibilities.
| Elementary School | Middle School | High School |
|---|---|---|
| Dobbs Elementary School | Hickman Mills Middle School | Hickman Mills High School |
| Price History | |
|---|---|
| 9/21/2026 | Listed $225,000 |
General Features
| Living Area | 1495 |
|---|---|
| Sewer | Public Sewer |
| Heating | Natural Gas |
| Cooling | Electric |
| Roof | Composition |
| Garage Spaces | 2 |
| Architectural Style | Traditional |
| Construction Materials | Brick Trim |
| Year Built | 1965 |
| Property Subtype | Single Family Residence |
| Ownership | Private |
| County | Jackson |
| Property Type | Residential |
| HOA | No |
| Subdivision Name | White Oak Manor |
| Garage Y/N | Yes |
| Full Baths | 2 |
| Status | Active |
| Directions | I-435 to 87th St,east to Evanston Ave. Property is at the SE corner of 87th and Evanston. |
| High School | Hickman Mills |
| City | Raytown |
| High School District | Hickman Mills |
| MLS Area | 205 - Raytown Area |
| Lot Size Units | Square Feet |
| Lot Size Square Feet | 12011 |
| Listing Terms | Cash,Conventional,FHA,VA Loan |
| Elementary School | Dobbs |
| Middle/Junior High School | Hickman Mills |
| Public Remarks | This 3-bedroom,2.5-bath home offers plenty of space to entertain and enjoy. The finished recreation room provides additional living and gathering space,while the backyard swimming pool sets the stage |
| Standard Status | Active |
| In Flood Plain | No |
| HMS_MaintenanceProvidedYN | No |
Interior Features
| Interior Amenities | Ceiling Fan(s) |
|---|---|
| Basement | Concrete,Walk-Out Access |
| Total Fireplaces | 1 |
| Fireplace Features | Family Room |
| Basement (Y/N) | Yes |
| Air Conditioning Y/N | Yes |
| Fireplace Y/N | Yes |
| Above Grade Finished Area | 1495 |
| Half Baths | 1 |
| Laundry Features | In Basement |
| Total Bedrooms | 3 |
| Dining Area Features | Formal |
| Floor Plan Features | Ranch |
Exterior Features
| Fencing | Metal,Wood |
|---|---|
| Parking Features | Attached |
| Lot Features | Corner Lot |
| Water Source | Public |
| Lot Size Area | 12011 |
| Lot Dimensions | 95 x 130 |
| Other Room Features | Main Floor BR |
Amenities
- Foreclosure
- Views
- Short Sale
- New Construction
- Adult 55+
- Lease To Own
- No HOA Fees
- Furnished
- Primary On Main
- Air Conditioning
- Seller Finance
- Green
- Fixer Upper
- Horse
- Golf
- Fireplace
- Deck
- Garage
- Basement
- Pool
Property vs Single Family Average in 64138
Price
Taxes
Year Built
 The information displayed on this page is confidential, proprietary, and copyrighted information of Heartland Multiple Listing Service, Inc. (